
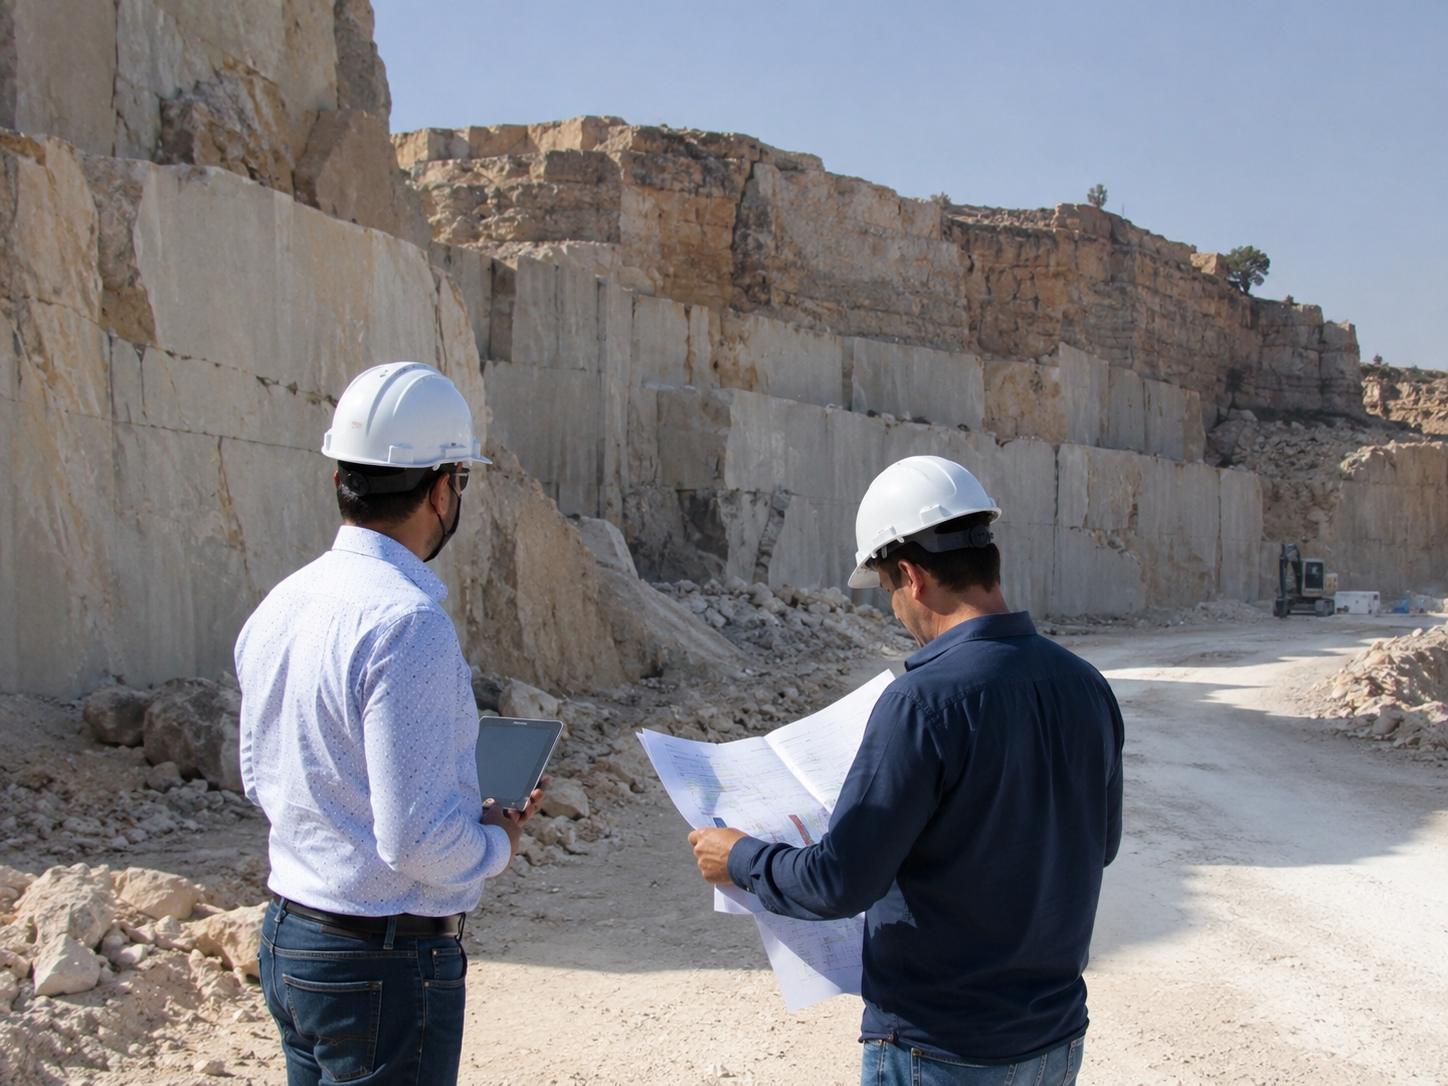
Conceptual Stone Design
Quarry block viability checks and stress appraisals completed elegantly.
- Feasibility Quarry Scoping
- Initial Stress Appraisals
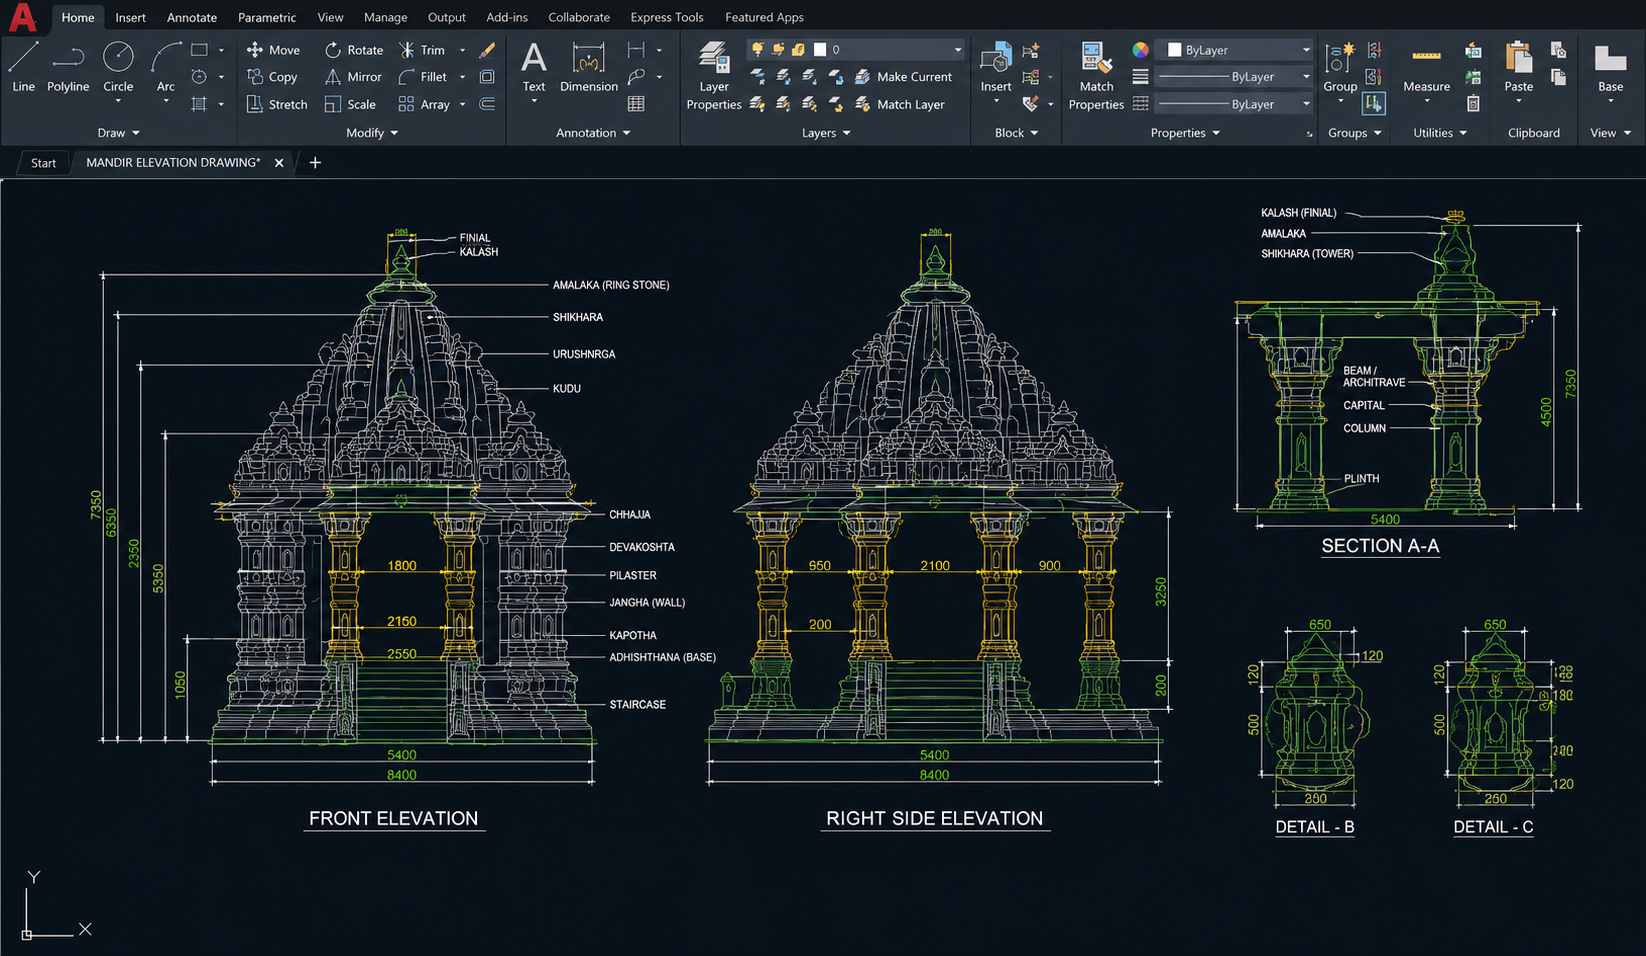
Technical 2D Vector Drawings
We convert initial design concepts into ultra-precise 2D vector drawing sets. These layout maps establish structural column dimensions, individual floor tile cut lines, and intricate interlocking patterns down to the millimeter.
- Comprehensive Anchor Grids
- Slab Grid Indexing Maps
- Joint Width Computations
- Elevation Section Vectors
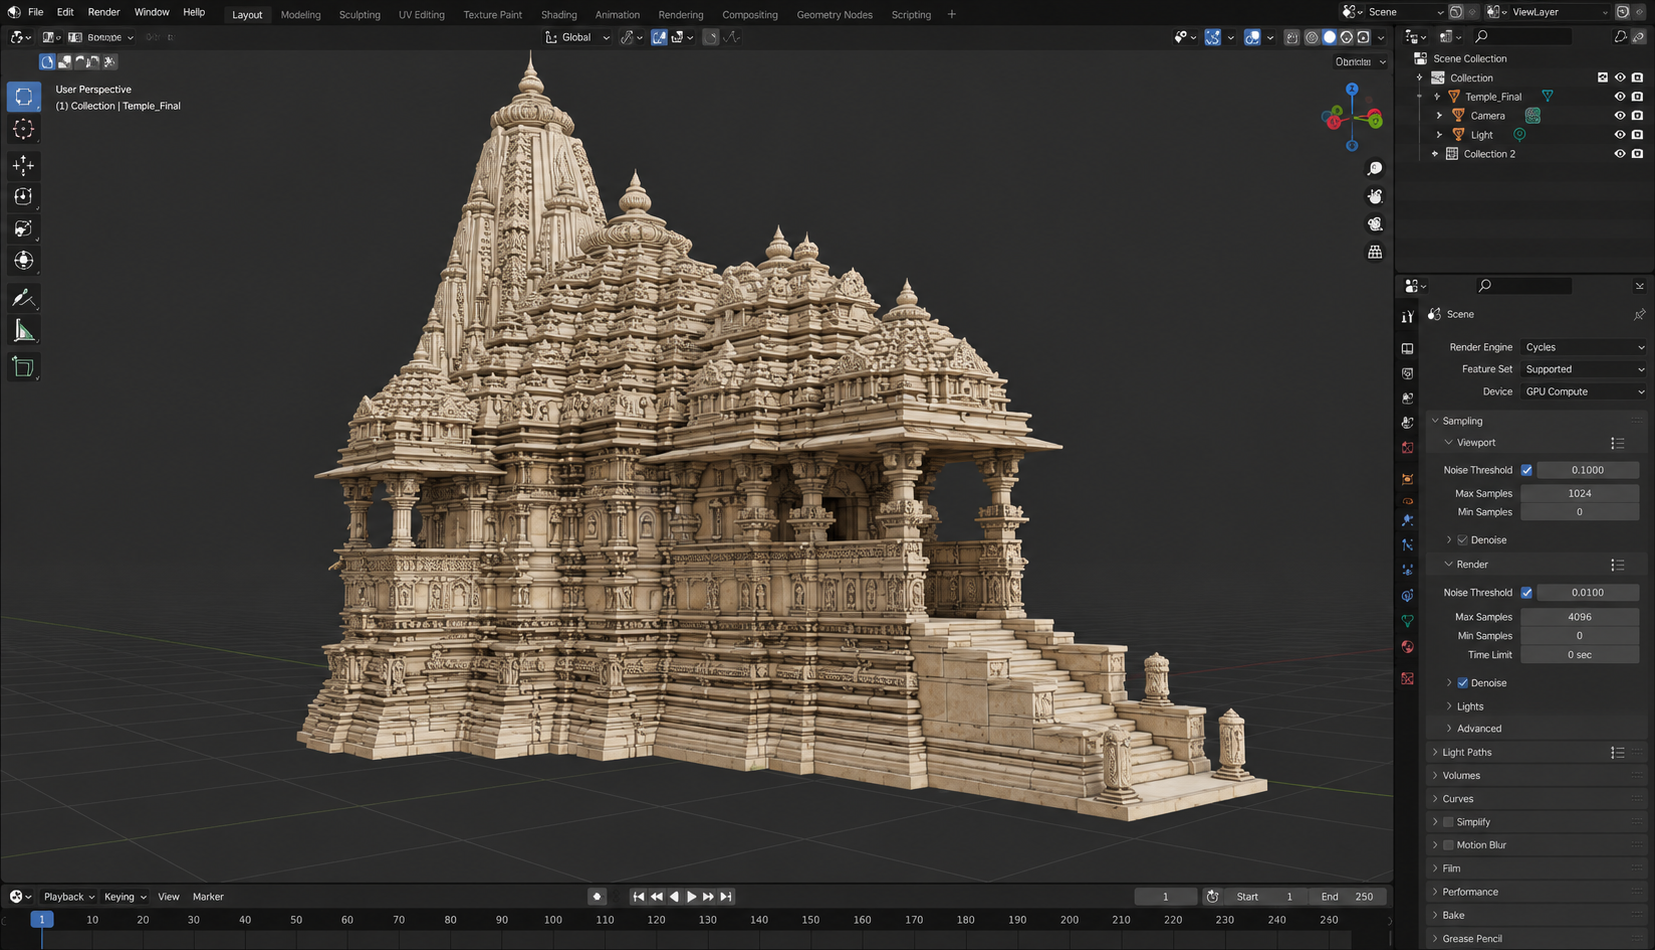
Advanced 3D Modeling
Using advanced digital surface platforms, we build high-fidelity 3D structural models. This step previews stone vein layouts across complex turns, curves, and corners, making sure patterns align beautifully before production begins.
- Complex Curvilinear Testing
- Digital Bookmatch Previews
- Interference Checking Profiles
- Exact Block Volume Calculations
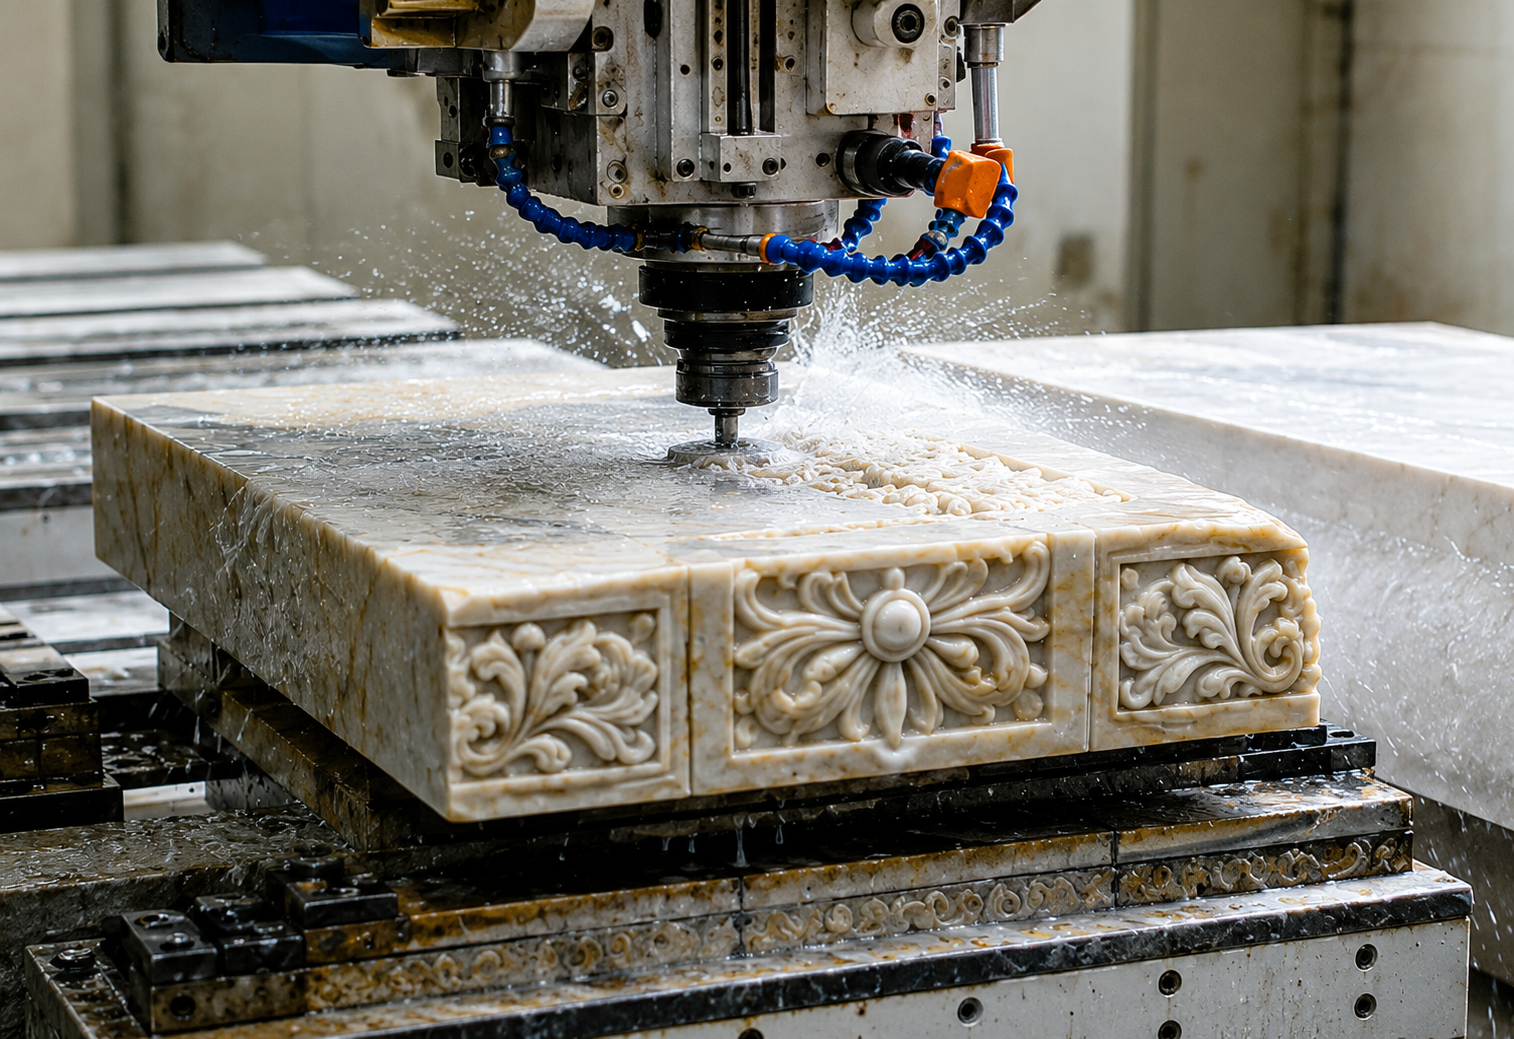
Multi-Axis CNC Programming
We convert finalized 3D models into highly accurate machine language codes (G-code). These instructions guide our advanced multi-axis CNC routers and precision diamond waterjets, cutting intricate patterns into tough natural stone slabs with flawless accuracy.
- Flawless Toolpath Optimization
- Intricate Deep Relief Cuts
- Zero-Stress Slicing Profiles
- High-Speed Cutting Calibrations
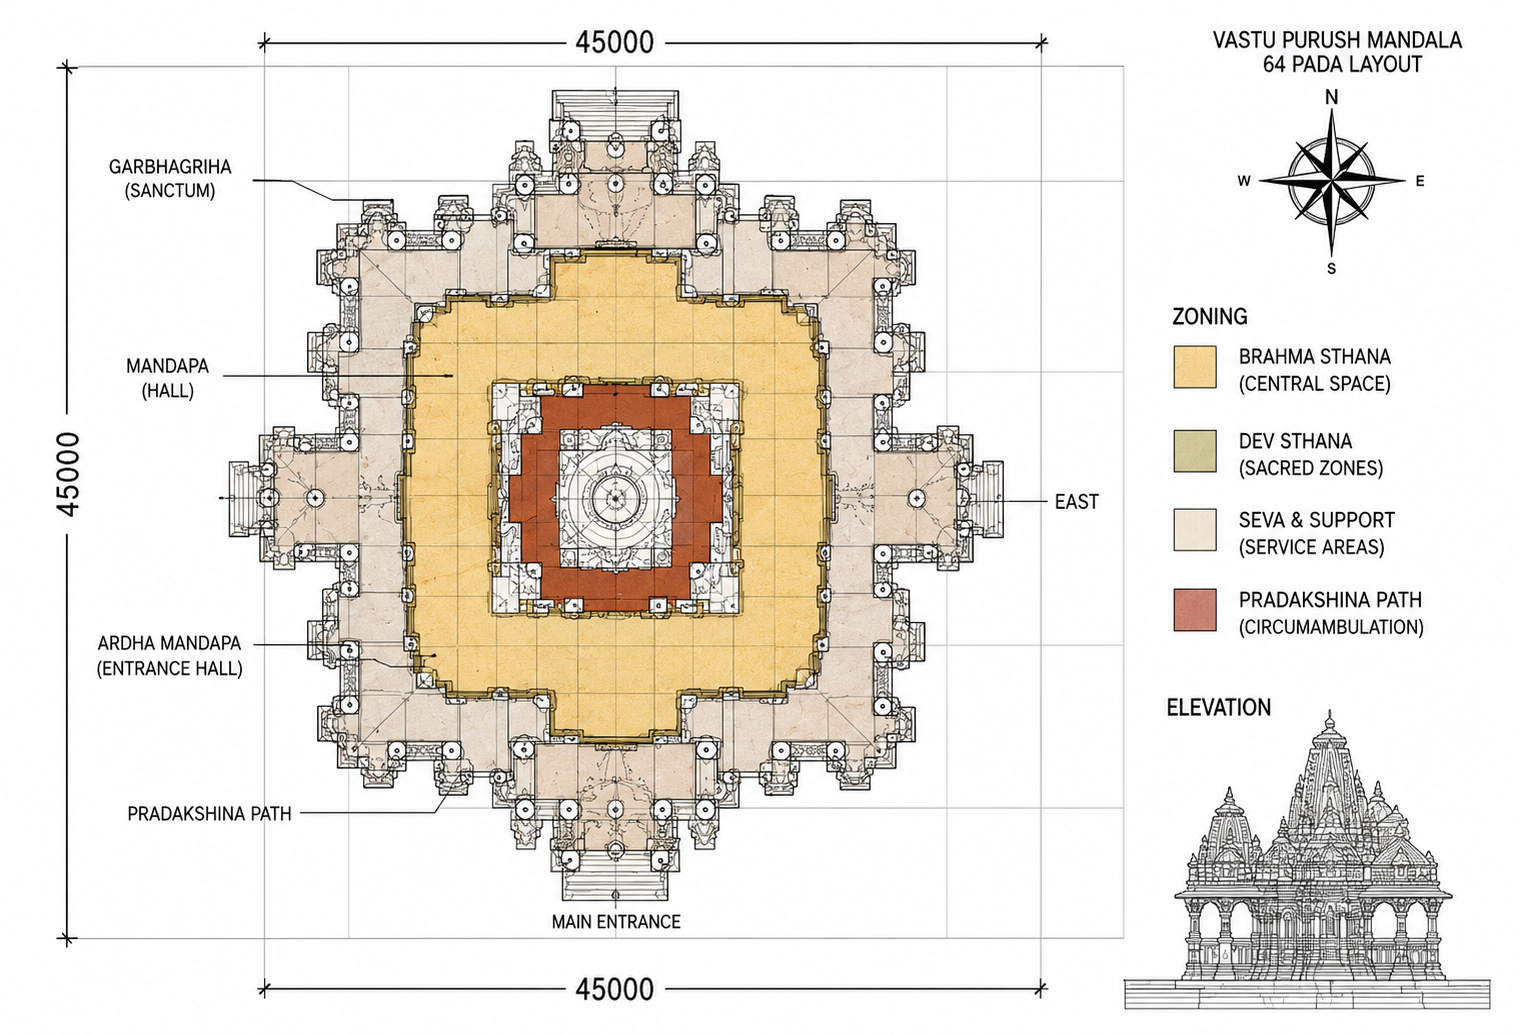
Sthapatya Vastu Temple Planning
Sacred temple planning demands specialized math and geometry. Our engineering division merges modern load calculations with traditional Vastu Shastra rules, ensuring that monumental spires and heavy stone pillars are structurally secure and spiritually aligned.
- Vastu Geometric Sizing Calculations
- Monolithic Column Interlocks
- Shikhar Spire Weight Management
- Pristine Heritage Stone Selection