Installation & Execution

Dry-Lay Inspections & Wall Anchoring

Expert In Field Assembly Systems

Directed by our engineering team to guarantee unyielding lifetime alignment.

Technical Refinement

Field Finishing Procedures

Why do your engineers apply a 7-stage diamond grit grinding cycle? +
What defines the defense capabilities of oleophobic stain sealants? +
Lippage Diagnostic Visualizer

Lippage Alignment Simulator

Assembly Sequence

Field Finishing Pipeline

01. Dry-Lay Balancing

Slabs are spread out on site coordinates prior to adhesion layers to verify absolute visual grain flow across boundaries perfectly.

02. Anchor Tensioning

Vertical facade modules are tensioned using calibrated mechanical loop frameworks, isolating seismic variables completely.

Technical Civil Engineering Site Supervision
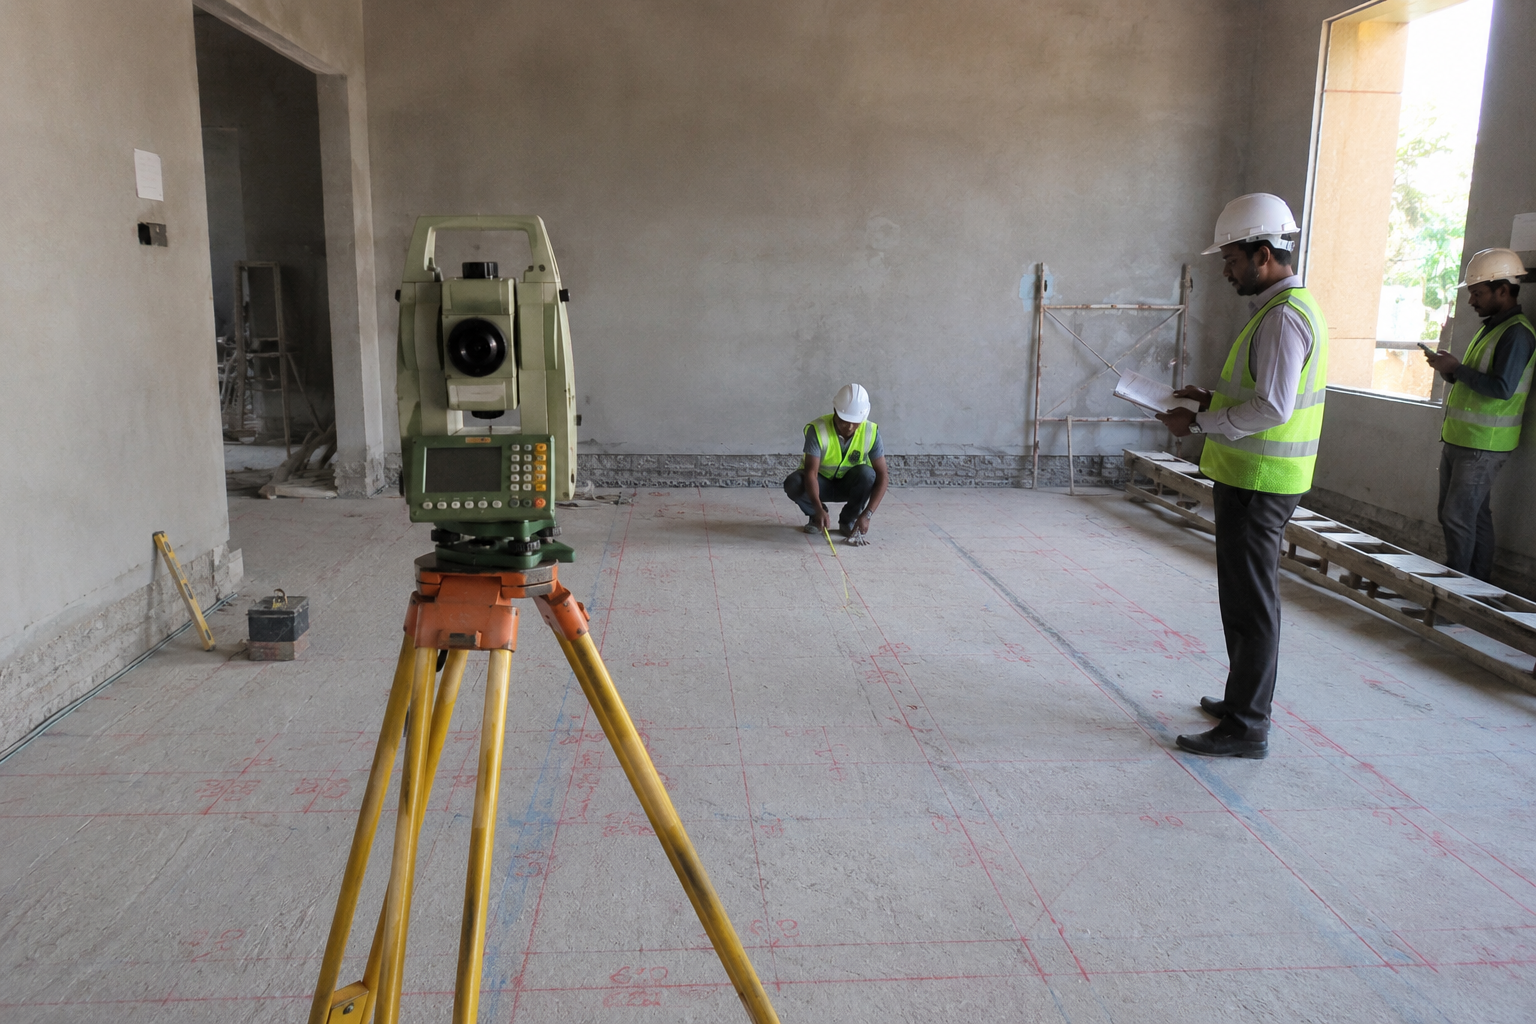
Stage 01 • Technical Oversight

Site Supervision & Layout Mapping

Our structural engineers evaluate site base levels and review structural grids before installation begins, minimizing matching alignment errors across expansive layouts.

  • Laser Base Level Verification
  • Structural Foundation Load Scans
  • Field Blueprint Orientation Sync
  • Moisture Sub-Base Level Testing
Request Field Guide
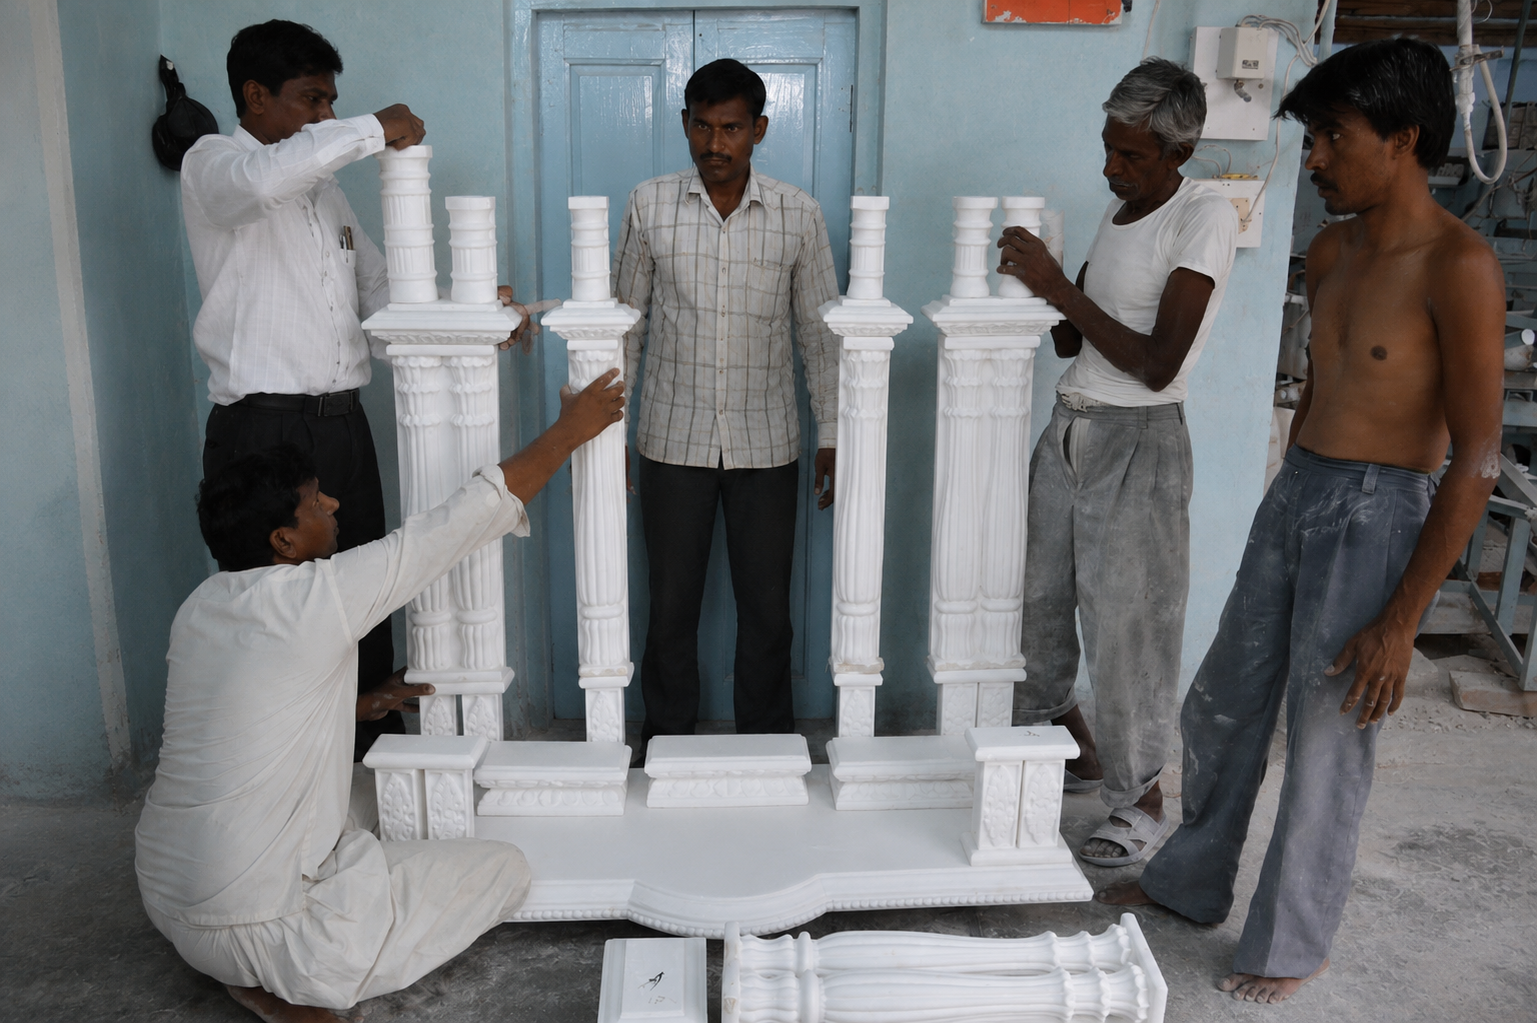
Monumental Marble Temple Assembly Site
Stage 02 • Sacred Assembly

Monumental Temple Installation

Assembling heavy monolithic pillars, interlocking mandaps, and massive spires using counterweighted mechanical hoisting setups. All structural joints follow classic interlocking methods combined with high-grade epoxy bonds.

  • Interlocking Monolithic Jointing
  • Heavy-Gauge Rigging Control
  • Epoxy Weatherproofing Seals
  • Vastu Geometric Final Alignment
Review Sanctuary Builds
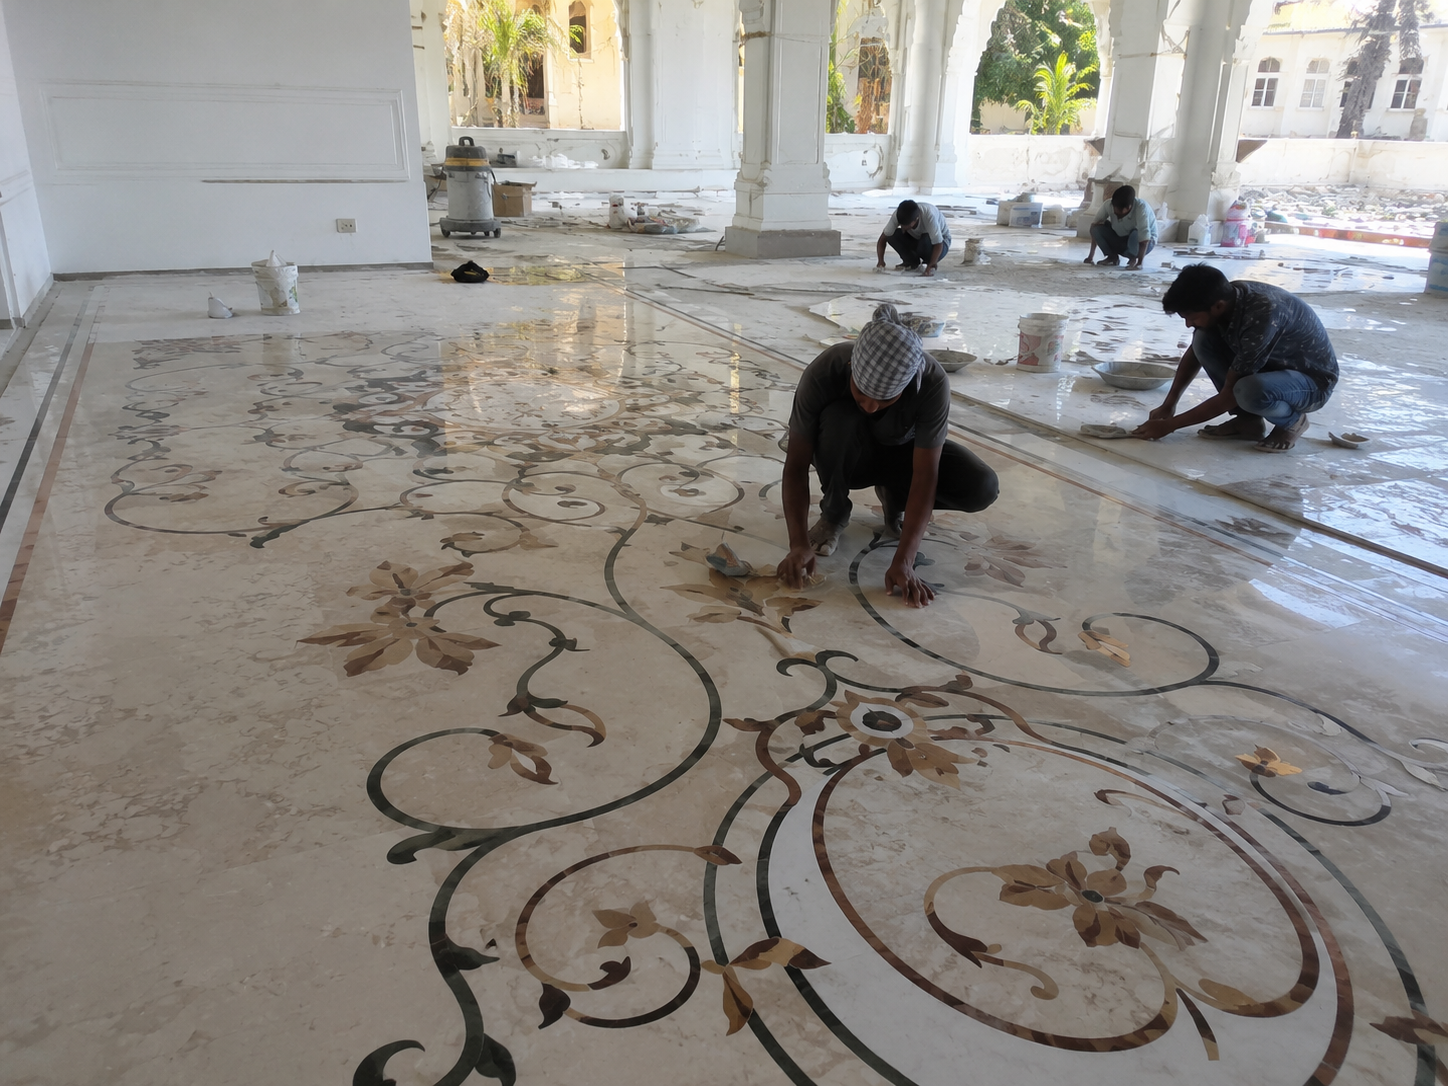
Premium Bookmatched Marble Flooring Fitting
Stage 03 • Surface Balancing

Precision Floor Laying

Executing dry-lay layouts to match slab grain flows before final placement. Slabs are laid over low-alkali beds to prevent future stone staining and discoloration.

  • Vein-Flow Grid Pre-Layouts
  • Anti-Stain Sub-Base Backing
  • Perfect Joint Expansion Maps
  • Waterjet Medallion Interlocking
View Flooring Metrics
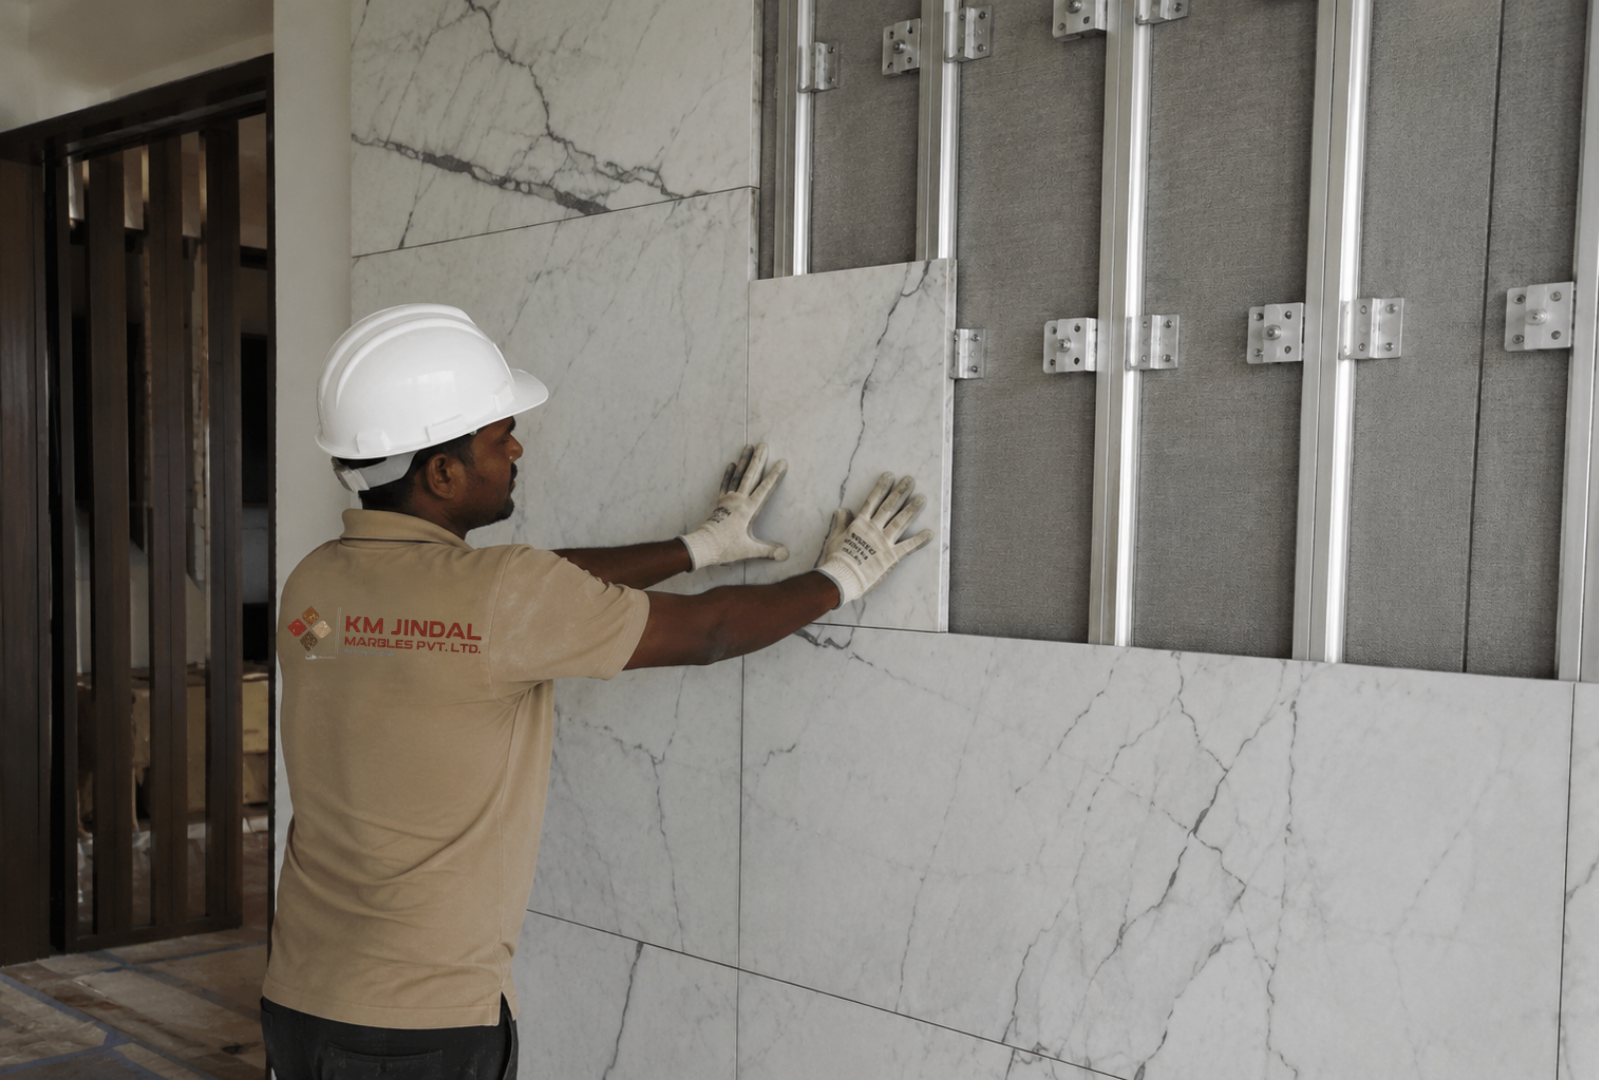
Mechanical External Stone Cladding Wall brackets
Stage 04 • Vertical Cladding

Mechanical Wall Cladding

Securing vertical stone panels and sandstone facades using stainless steel mechanical anchor loops. This structural cavity layout handles wind-loads safely while optimizing building insulation.

  • Stainless Steel Anchor Fittings
  • Wind-Load Deflection Management
  • Thermal Cavity Insulation Profiles
  • Concealed Structural Jointing
Request Cladding Spec

Frequently Asked Questions

What specialized measures guarantee flawless seaming along large architectural joints? +

Our engineering team employs precise computer numerical layouts to calibrate block faces down to ±0.5mm tolerances. Slabs are color-matched and fused using advanced low-alkali epoxy resins to prevent future stone staining variables completely.

Why do you utilize low-alkali adhesive mortar beds for bookmatched white marble floors? +

Standard portland grey cement houses highly reactive soluble alkali compounds that migrate upward through geological porous capillary pathways. This creates permanent muddy yellow discoloration rings. Low-alkali matrices eliminate this stone capillary stain variable completely.

Do you provide installation services? +

Yes. We provide professional installation services for marble flooring, wall cladding, temples, facades, and architectural stone elements.

Who supervises the installation? +

Our experienced project managers and skilled installation teams oversee every stage of execution.

How do you ensure installation quality? +

We follow industry best practices, accurate measurements, quality inspections, and strict execution standards.

Do you provide post-installation support? +

Yes. We offer guidance on maintenance, care, and ongoing support after project completion.

Book a Consultation

Ready to bring your architectural vision to life?

Connect with our senior design engineers for a personalized consultation, material selection guidance, or custom architectural project estimations.